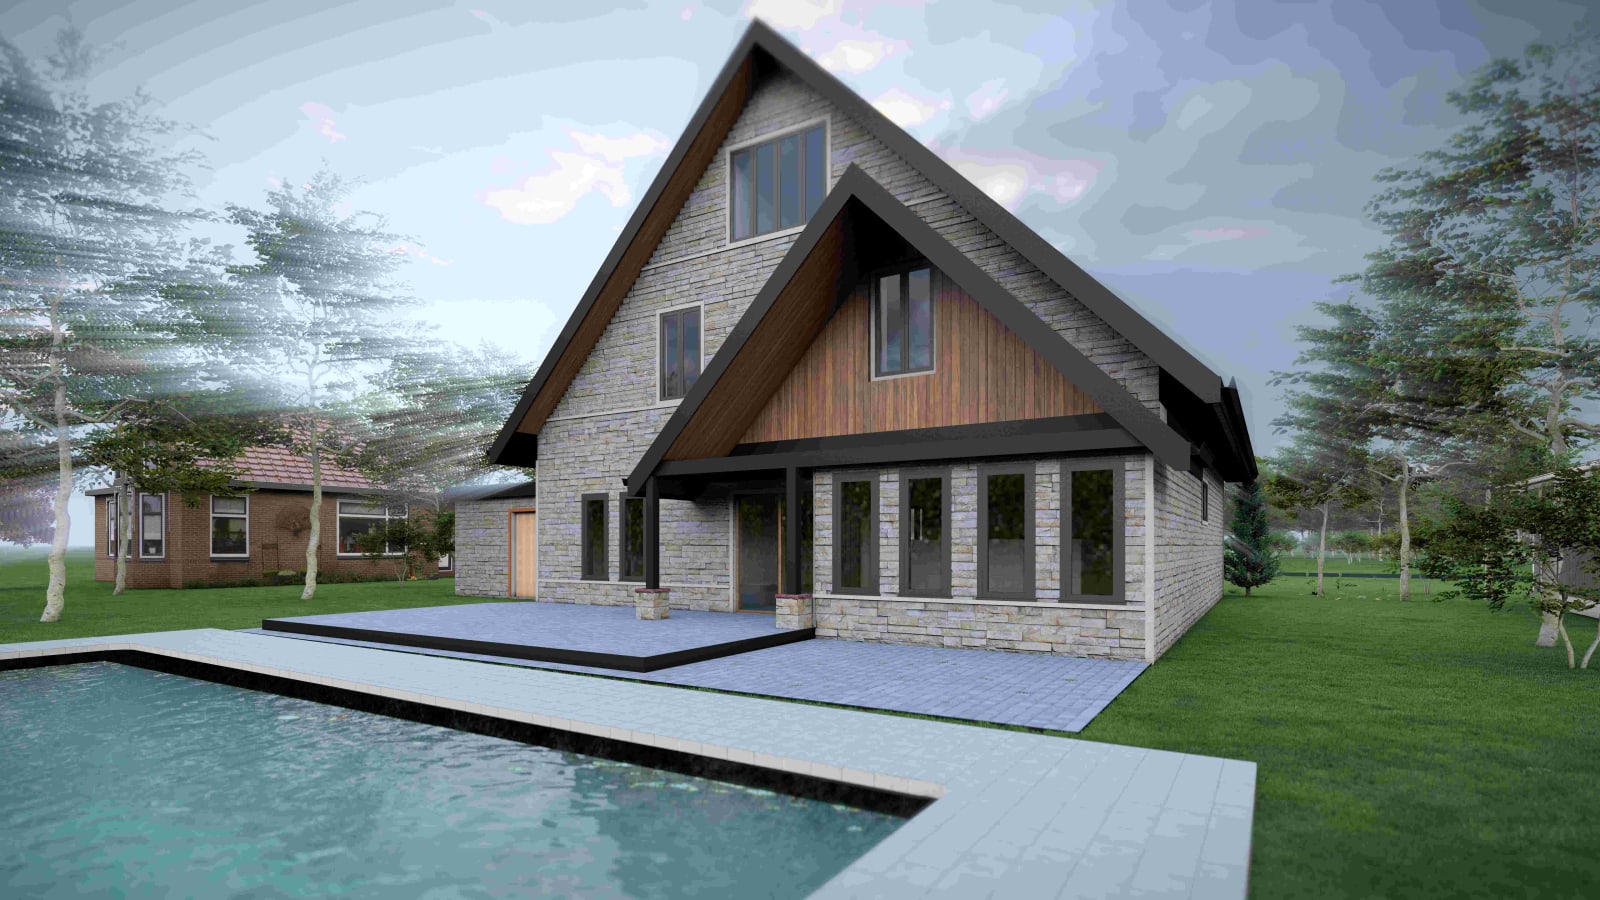
Single Family House BIM Model
Project Overview
A single-family house modeled in 3D up to LOD 350, delivering accurate geometry and coordinated construction sheets. Completed with high-quality photorealistic renders.
A single-family house modeled in 3D up to LOD 350, delivering accurate geometry and coordinated construction sheets. Completed with high-quality photorealistic renders.